
Listing Courtesy of:  All Jersey MLS / Listed By: Jayakrishnan "Jay" Maniyil, Century 21 Gloria Zastko Realty
 All Jersey MLS / Listed By: Jayakrishnan "Jay" Maniyil, Century 21 Gloria Zastko Realty
 12 Muirfield Boulevard Monroe, NJ 08831
Active (10 Days)
$865,000 (USD)
OPEN HOUSE TIMES
-
OPENSat, Oct 171:00 pm - 4:00 pm

Description
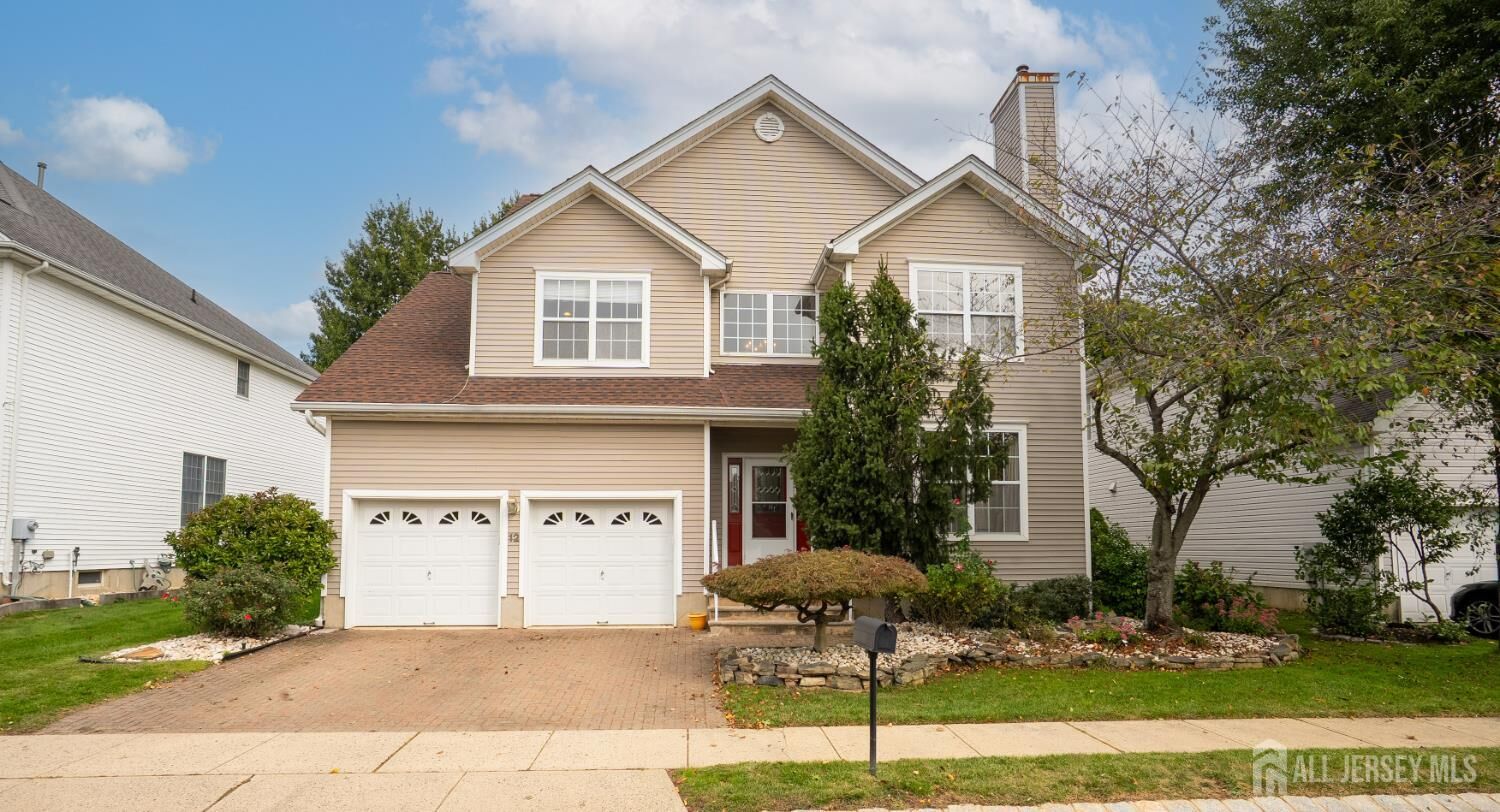
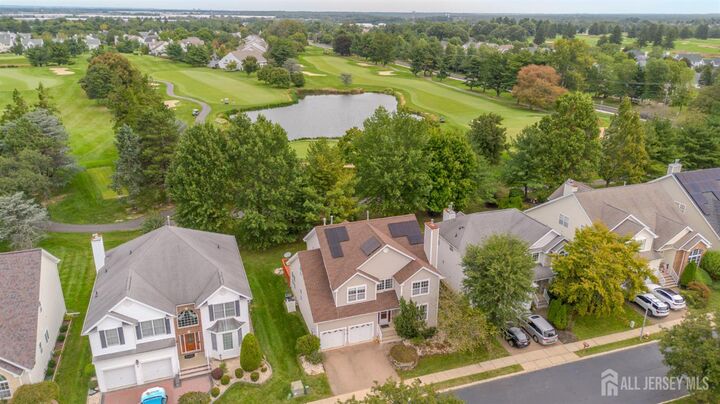
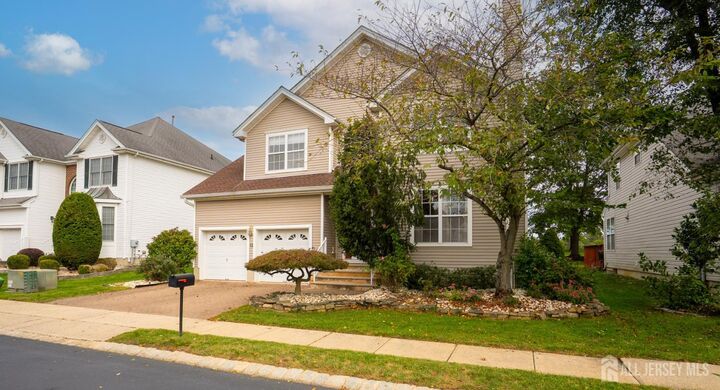
Stunning sun-drenched 3 BR, 3.5 BA singlefamily home featuring water view in the front and a peaceful golf course backdrop! A soaring 2-story foyer welcomes you with gleaming hardwood floors extending through the formal living and dining rooms. The cozy family room offers a gas fireplace, recessed lighting, and plush carpeting. Modern gourmet kitchen is equipped with granite countertops and all stainless steel appliances. Main level also includes convenient laundry. Upstairs, the spacious primary suite features a beautifully redone master bath with double vanities and a new shower. Two additional bedrooms highlight recessed lighting and share an upgraded hall bath with dual vanities and a tub. The fully finished basement boasts luxury vinyl flooring, recessed lighting, a dedicated study/office, and a full bath! Step outside to a spacious back deck overlooking the golf course. Major systems upgraded: paid solar panels, 2-zone HVAC (~5 yrs), and roof (~7 yrs). Prime location near Forsgate Country Club, NJ Turnpike, and Park & Ride! Maintenance fee is $146.50/month.
MLS #:
2705239R
2705239R
Taxes
$15,360(2026)
$15,360(2026)
Type
Single-Family Home
Single-Family Home
Year Built
2003
2003
Style
Colonial, Two Story
Colonial, Two Story
School District
Monroe Township School Distric
Monroe Township School Distric
County
Middlesex County
Middlesex County
Community
Fairways/Forsgate
Fairways/Forsgate
Listed By
Jayakrishnan "Jay" Maniyil, Century 21 Gloria Zastko Realty
Source
All Jersey MLS
Last checked Oct 14 2026 at 3:08 AM GMT+0000
All Jersey MLS
Last checked Oct 14 2026 at 3:08 AM GMT+0000
Bathroom Details
Interior Features
- Bath Other
- Dining Room
- Entrance Foyer
- Living Room
- Dishwasher
- Refrigerator
- Gas Water Heater
- Dryer
- Gas Range/Oven
- Washer
- Family Room
- 3 Bedrooms
- Microwave
- Bath Half
- Attic
- Laundry: Laundry Room
- Laundry Room
- Bath Full
Kitchen
- Eat-In Kitchen
- Separate Dining Area
- Granite/Corian Countertops
Subdivision
- Fairways/Forsgate
Lot Information
- Waterview
- Near Public Transit
Property Features
- Fireplace: 1
- Fireplace: Gas
- Foundation: Fully Finished
- Foundation: Basement
- Foundation: Garage
Heating and Cooling
- Forced Air
- Central Air
Basement Information
- Bath Full
- Recreation Room
- Finished
- Daylight
Flooring
- Carpet
- Wood
- Ceramic Tile
Exterior Features
- Roof: Asphalt
Utility Information
- Utilities: Electricity Connected, Natural Gas Connected
- Sewer: Public Sewer
Garage
- Attached Garage
Parking
- Built-In Garage
- Driveway
- Garage
- 2 Car Width
- Attached
- Detached
Stories
- 2
Living Area
- 2,692 sqft
Location
Estimated Monthly Mortgage Payment
*Based on Fixed Interest Rate withe a 30 year term, principal and interest only
Listing price
Down payment
%
Interest rate
%Mortgage calculator estimates are provided by C21 Solid Gold Realty and are intended for information use only. Your payments may be higher or lower and all loans are subject to credit approval.
Disclaimer: Copyright 2026 All Jersey MLS. All rights reserved. This information is deemed reliable, but not guaranteed. The information being provided is for consumers’ personal, non-commercial use and may not be used for any purpose other than to identify prospective properties consumers may be interested in purchasing. Data last updated 10/13/26 20:08


