
Listing Courtesy of:  All Jersey MLS / Listed By: Jayakrishnan "Jay" Maniyil, Century 21 Gloria Zastko Realty
 All Jersey MLS / Listed By: Jayakrishnan "Jay" Maniyil, Century 21 Gloria Zastko Realty
63 Timber Ridge Road North Brunswick, NJ 08902
Active (8 Days)
$875,000 (USD)
OPEN HOUSE TIMES
-
OPENSun, Nov 2212 noon - 3:00 pm

Description
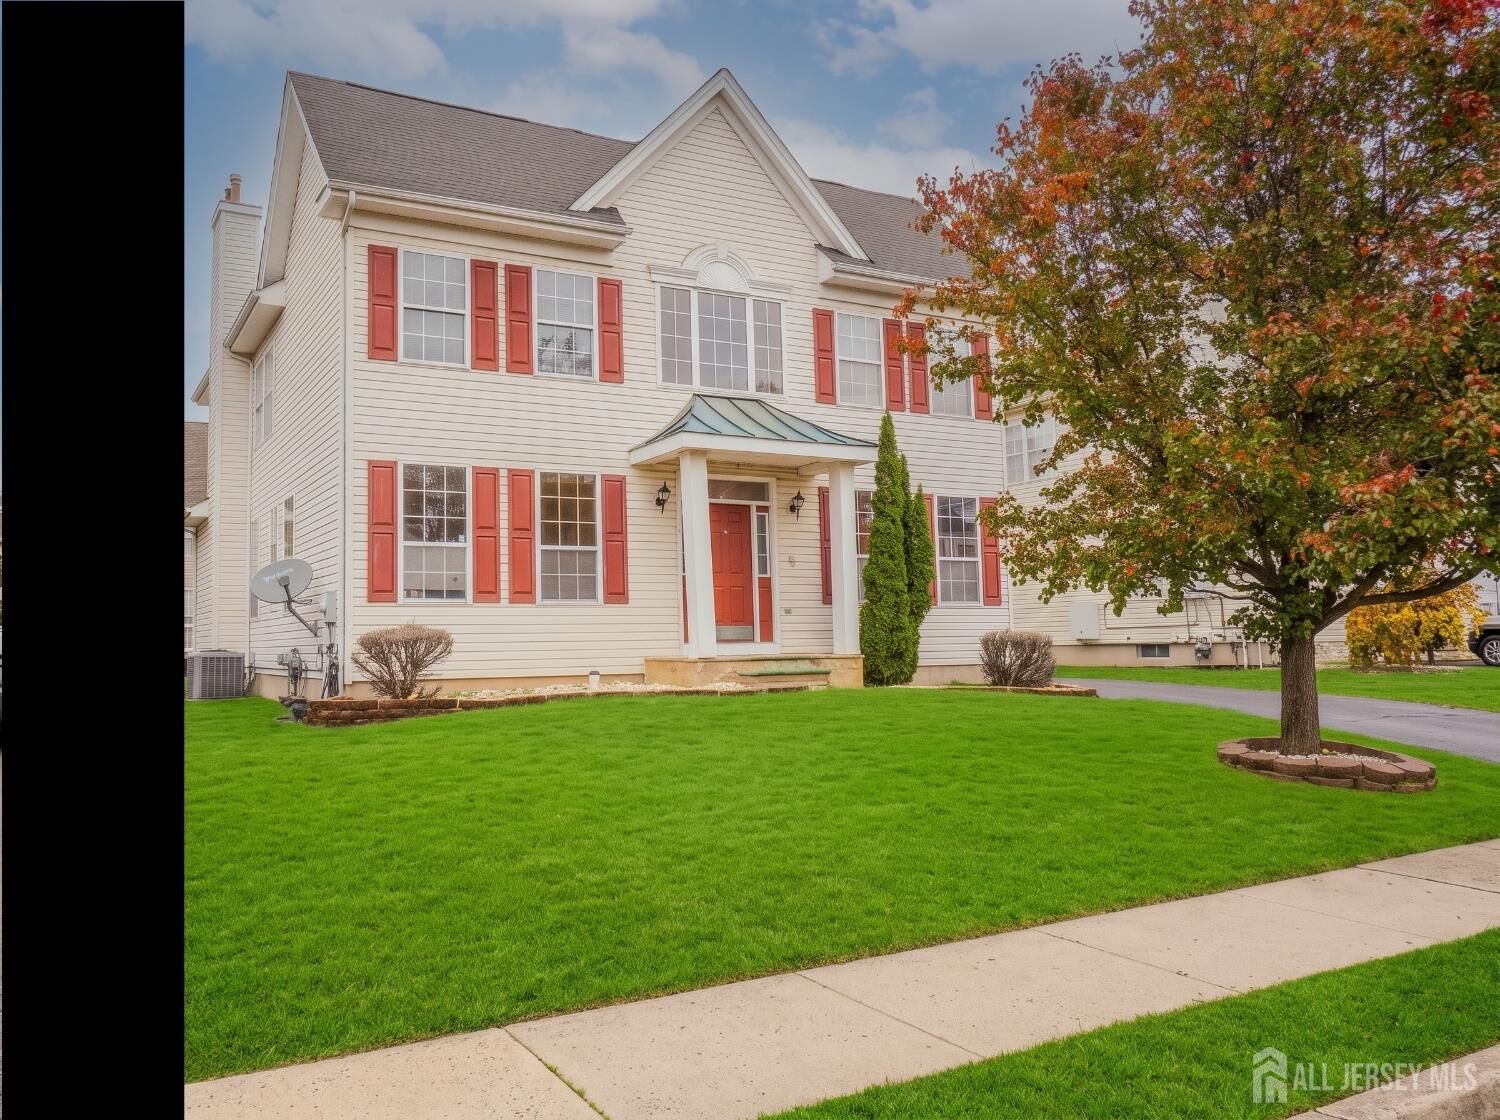
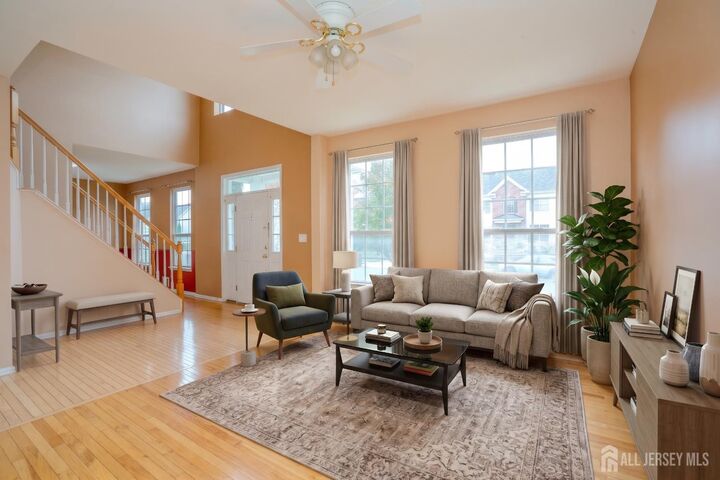
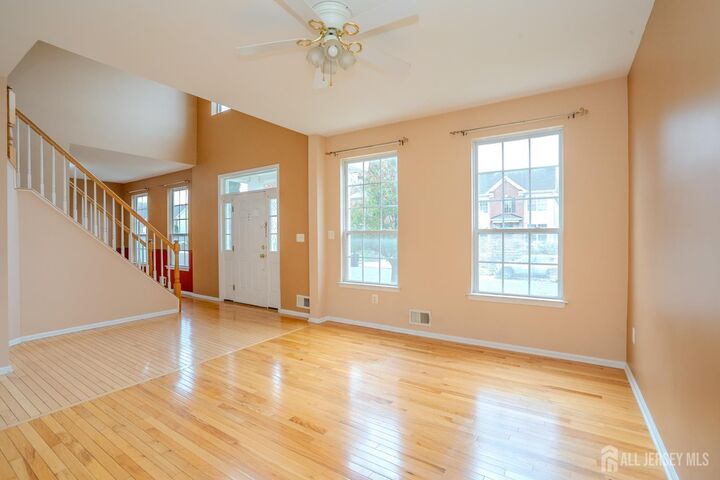
Welcome to this sun-filled 4 BR, 2.5 BA singlefamily home in the sought-after Renaissance community. The main level boasts gleaming hardwood floors, featuring a formal living and dining room layout ideal for entertaining. The kitchen shines with granite countertops, upgraded stainless steel appliances (most recently updated), and seamless flow into a cozy family room. Sliding glass doors lead from the family room out to the backyard. The kitchen floor countertops and eat-in-kitchen areas are upgraded. Upstairs features plush carpeting and four generous bedrooms, including a impressive primary suite complete with a spacious private bath and two large closets. The remaining bedrooms offer ample space and easy access to the full hallway bath. Enjoy even more living space in the fully finished basement, perfect for a media room or home gym, along with abundant storage options. Unbeatable location close to major retail including Costco, BJ's, Walmart, Target, and Rt 27 shopping. Excellent commuter options via Jersey Ave train station to NYC and Tower Center park-and-ride.Jay Maniyil brand listing.
MLS #:
2707140R
2707140R
Taxes
$16,887(2025)
$16,887(2025)
Lot Size
5,545 SQFT
5,545 SQFT
Type
Single-Family Home
Single-Family Home
Year Built
2000
2000
Style
Colonial, Two Story
Colonial, Two Story
School District
North Brunswick Township Schoo
North Brunswick Township Schoo
County
Middlesex County
Middlesex County
Community
Renaissance
Renaissance
Listed By
Jayakrishnan "Jay" Maniyil, Century 21 Gloria Zastko Realty
Source
All Jersey MLS
Last checked Nov 22 2026 at 3:30 PM GMT+0000
All Jersey MLS
Last checked Nov 22 2026 at 3:30 PM GMT+0000
Bathroom Details
Interior Features
- Bath Other
- Dining Room
- Entrance Foyer
- Kitchen
- Living Room
- Dishwasher
- Refrigerator
- Gas Water Heater
- Dryer
- Gas Range/Oven
- Washer
- Family Room
- Bath Half
- Attic
- 4 Bedrooms
Kitchen
- Eat-In Kitchen
- Separate Dining Area
Subdivision
- Renaissance
Lot Information
- Near Shopping
- Near Train
- Near Public Transit
Property Features
- Fireplace: 0
- Foundation: Fully Finished
- Foundation: Basement
- Foundation: Garage
Heating and Cooling
- Forced Air
- Ceiling Fan(s)
- Central Air
Basement Information
- Utility Room
- Recreation Room
- Finished
- Daylight
- Storage Space
Flooring
- Carpet
- Wood
- Ceramic Tile
Exterior Features
- Roof: Asphalt
Utility Information
- Utilities: Electricity Connected, Natural Gas Connected
- Sewer: Public Sewer
Garage
- Attached Garage
Parking
- Built-In Garage
- Driveway
- Garage
- 2 Car Width
- Attached
- Detached
Stories
- 2
Living Area
- 2,848 sqft
Location
Estimated Monthly Mortgage Payment
*Based on Fixed Interest Rate withe a 30 year term, principal and interest only
Listing price
Down payment
%
Interest rate
%Mortgage calculator estimates are provided by C21 Solid Gold Realty and are intended for information use only. Your payments may be higher or lower and all loans are subject to credit approval.
Disclaimer: Copyright 2026 All Jersey MLS. All rights reserved. This information is deemed reliable, but not guaranteed. The information being provided is for consumers’ personal, non-commercial use and may not be used for any purpose other than to identify prospective properties consumers may be interested in purchasing. Data last updated 11/22/26 07:30


